Engineering · BIM · Estimating · R&D · Software
Engineering.
Made simpler.
Engineering, BIM and estimating for residential, commercial and modular projects, with our own software for walls and ceilings.
No card needed. We confirm new accounts within one business day.
The modules
Every step from plan to issued report
Five modules in one workspace. Start with the calculators and add what each project needs.
-
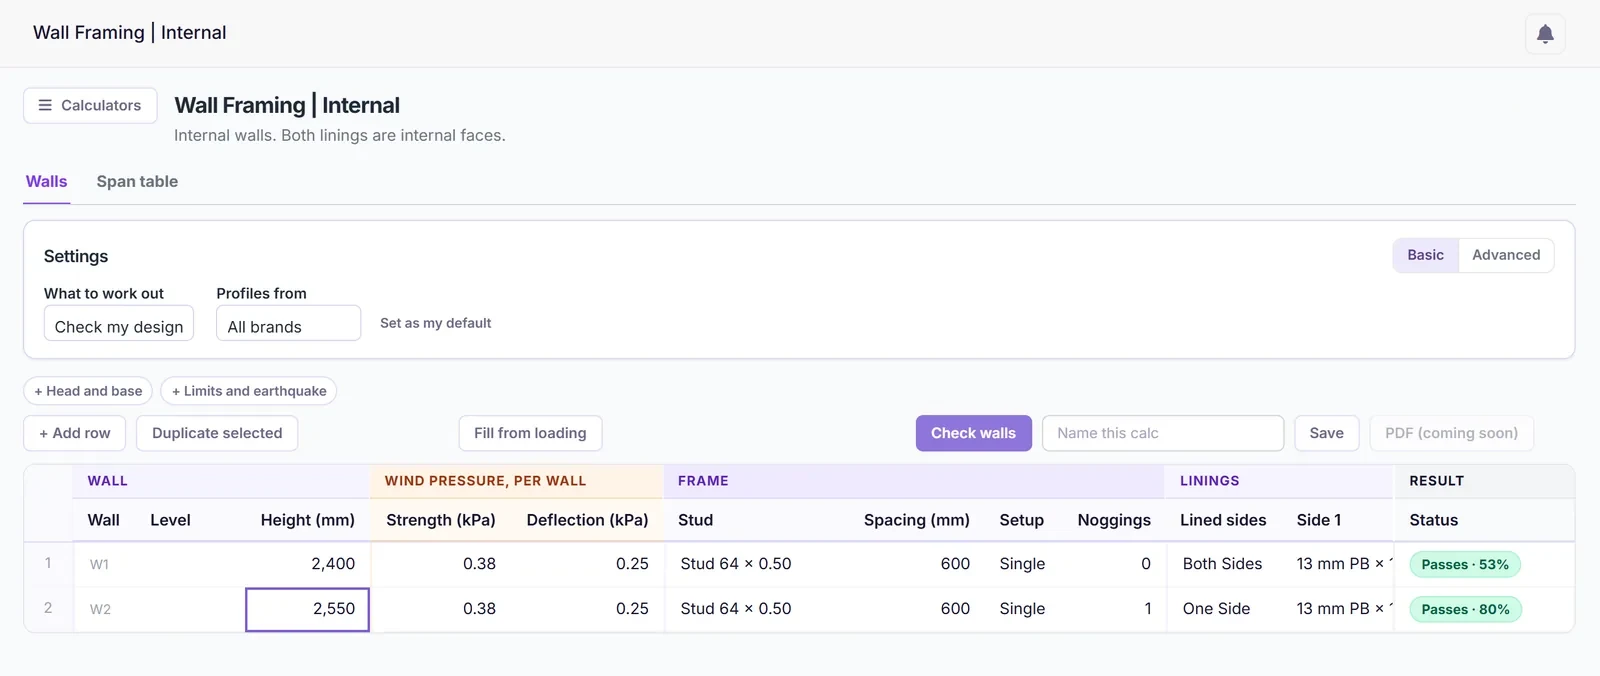
Calculators
FreeQuick checks for internal walls, external walls and suspended ceilings, with results you can print. The rest of the framing calculators unlock on Pro.
-
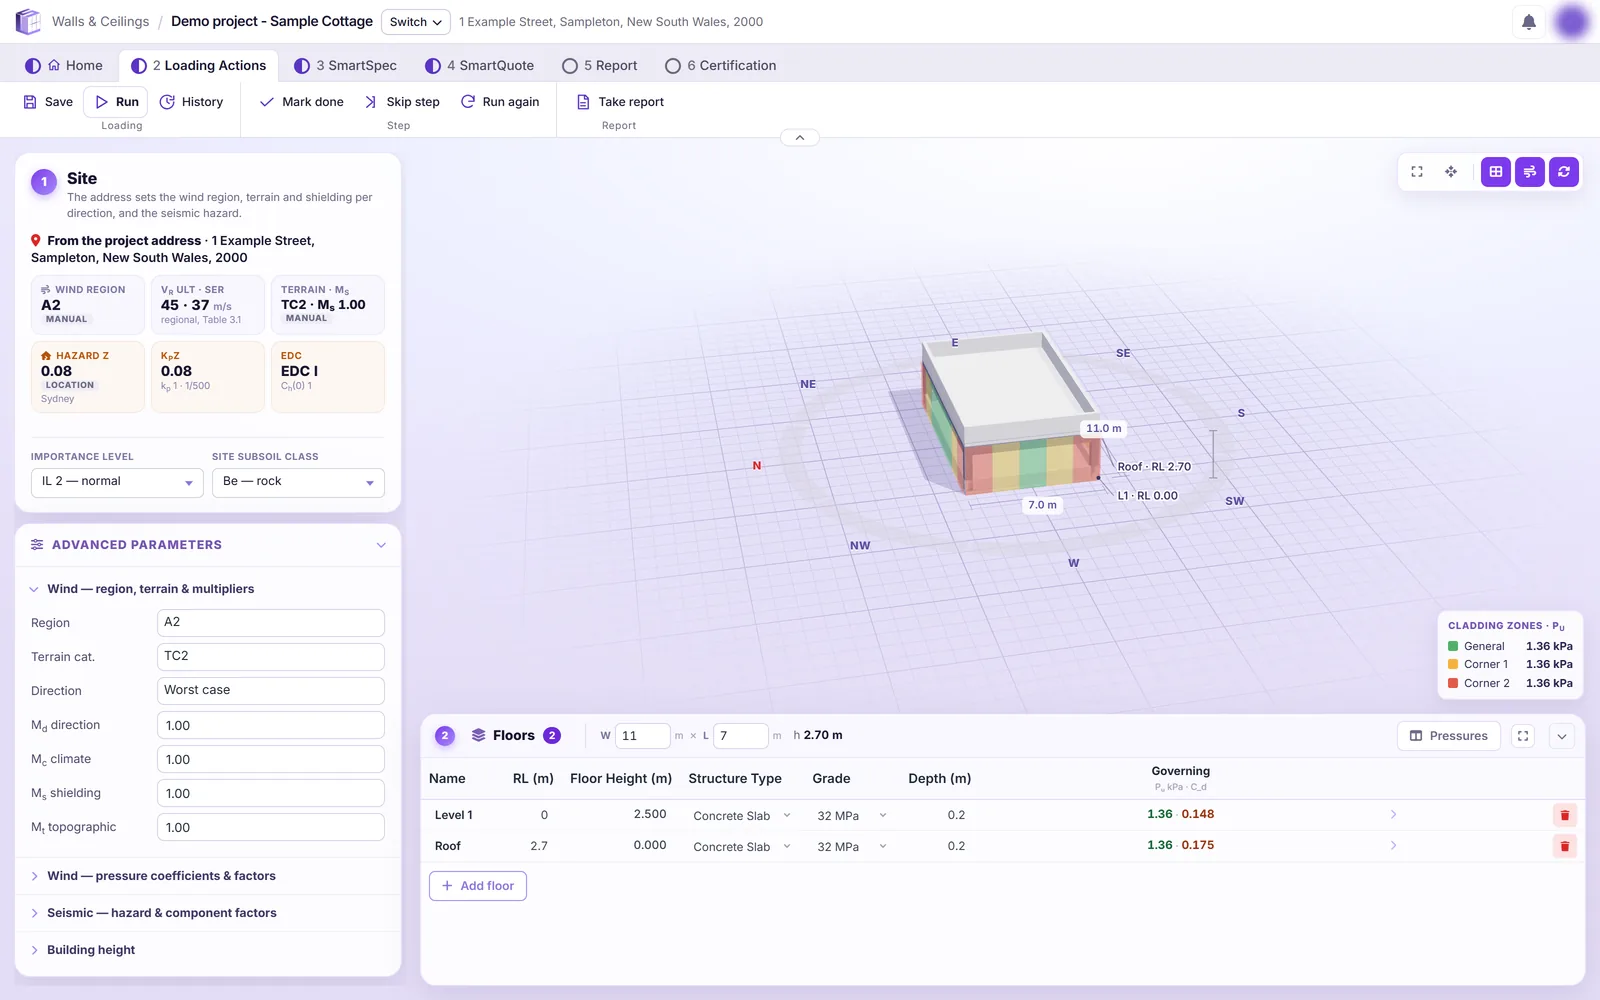
Wind & Seismic Loads
ProWind and seismic loading for the whole building, shown level by level in 3D.
-
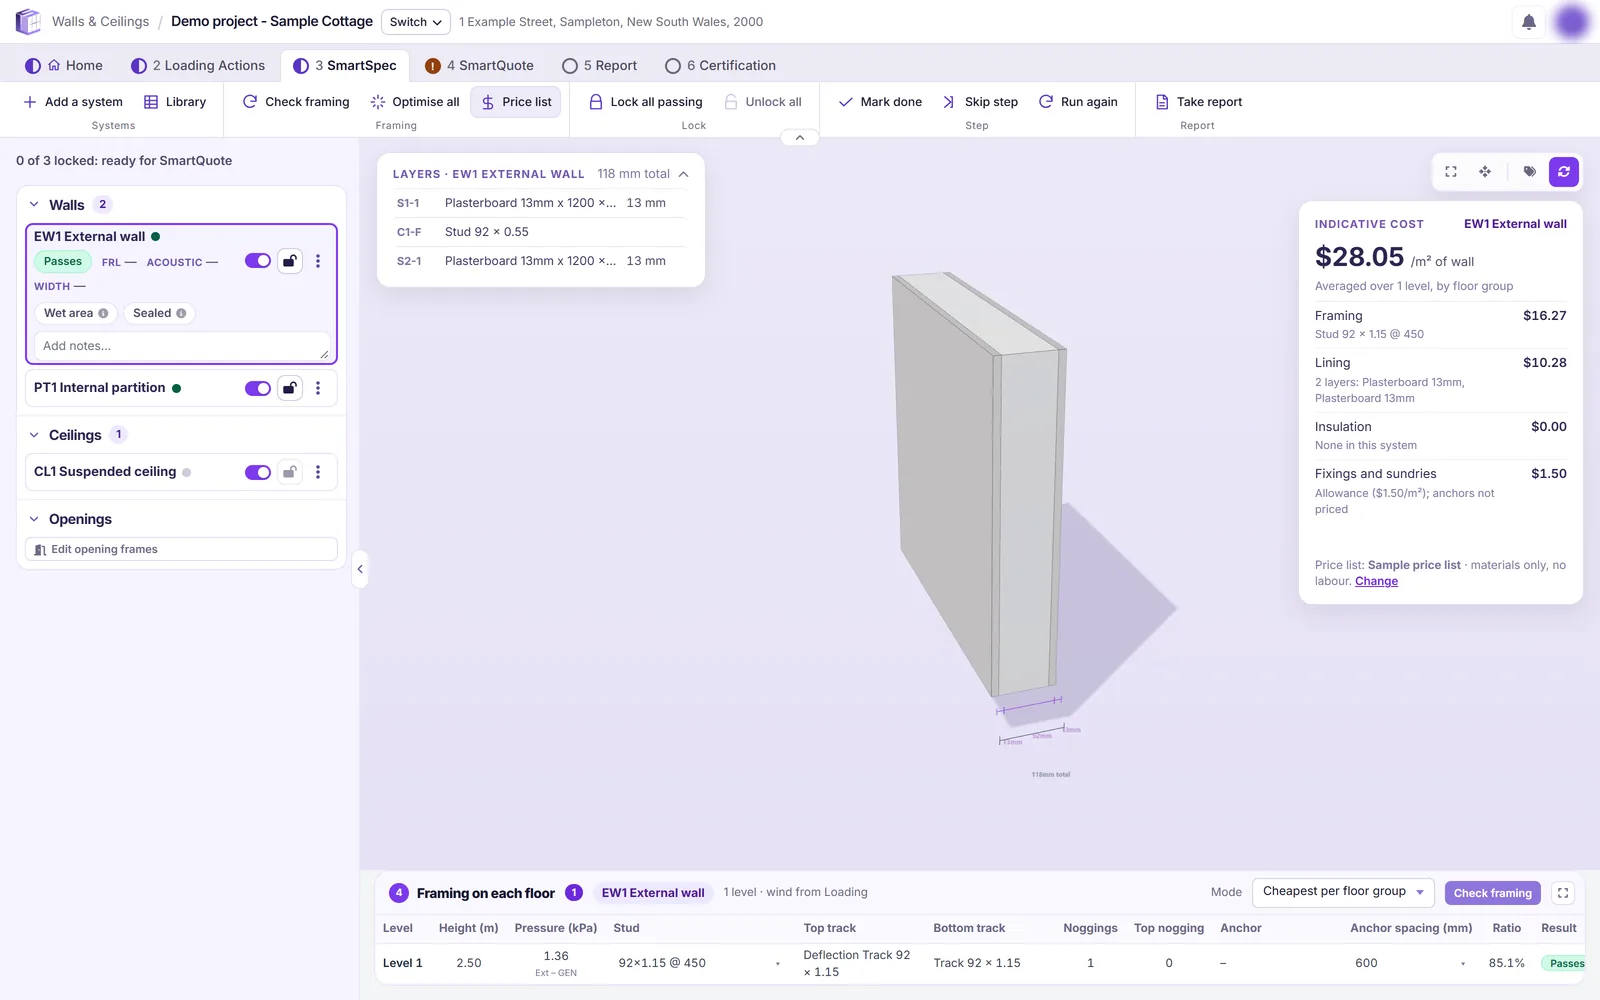
SmartSpec
ProBuild wall and ceiling systems from product libraries, then design their framing to Australian standards.
-
SmartQuote
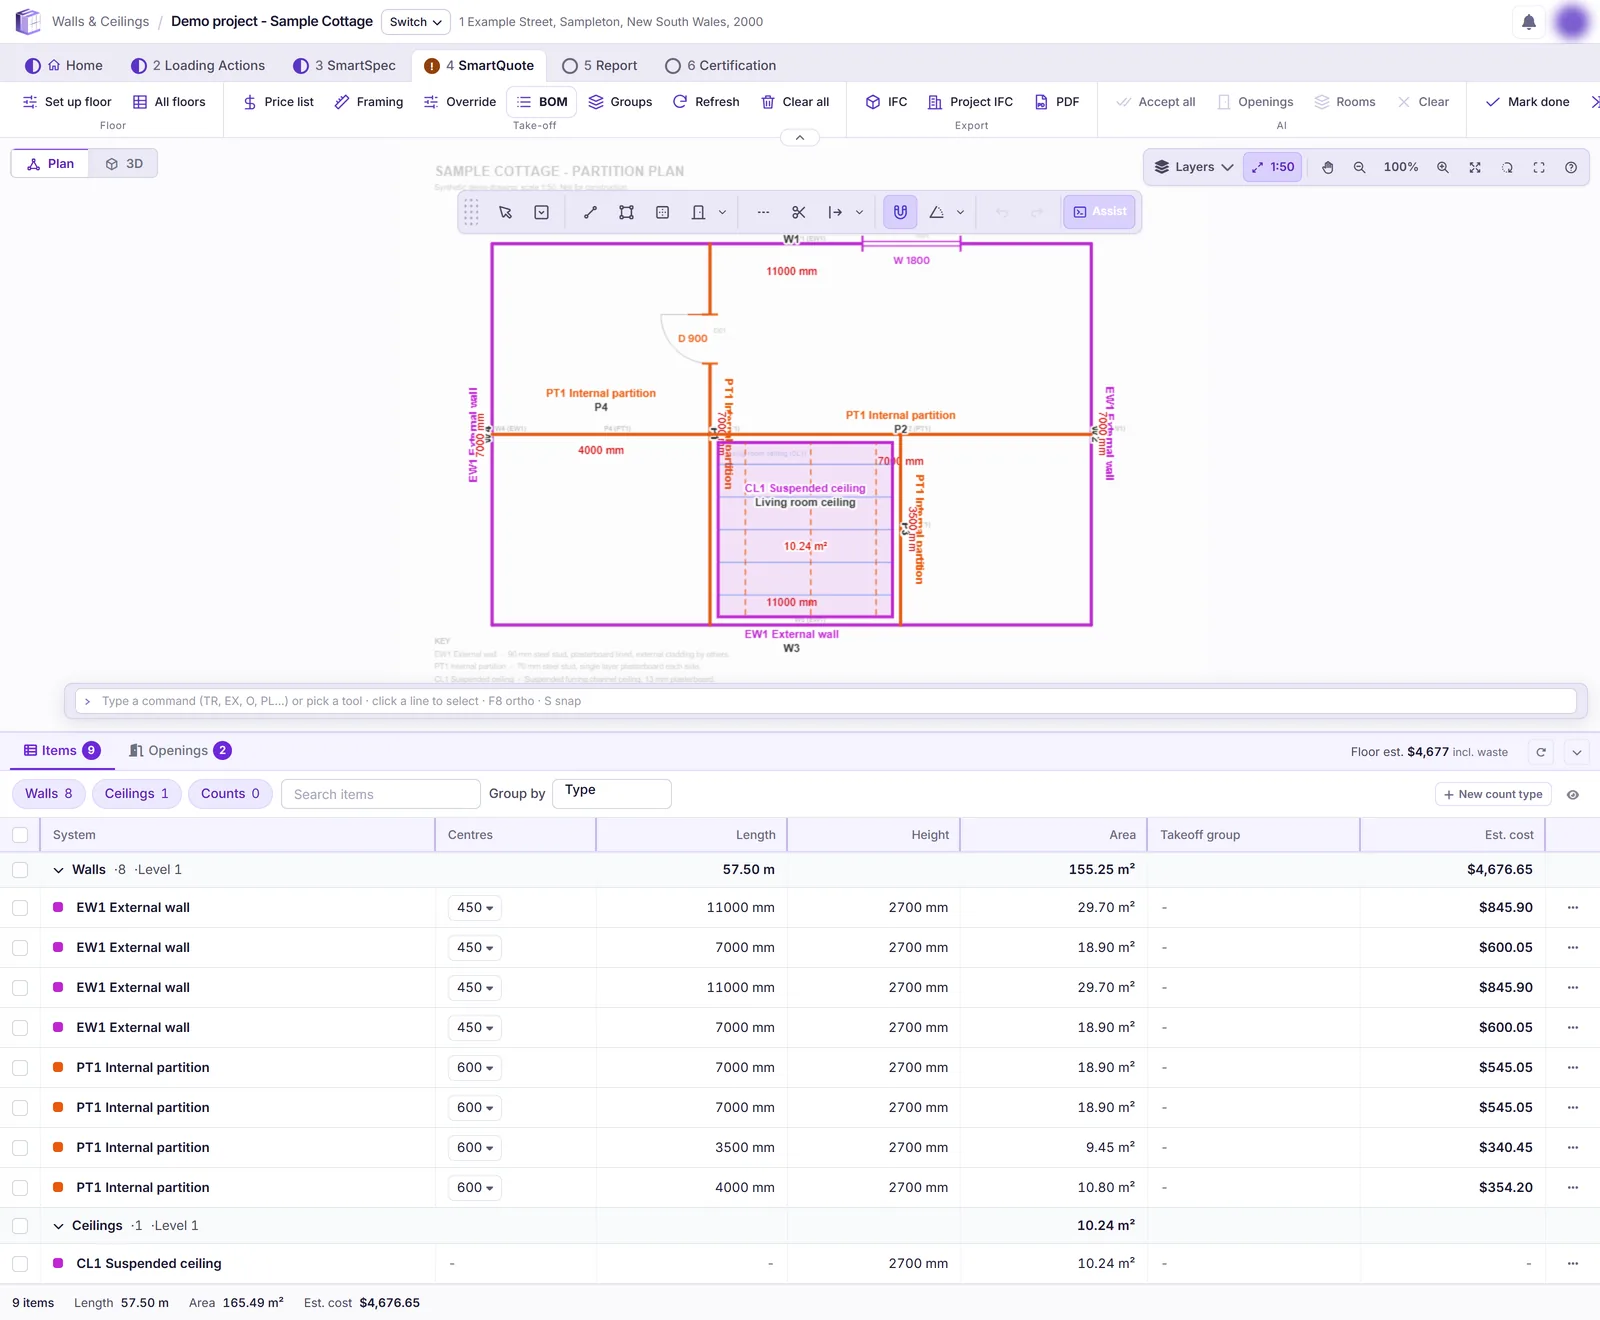
PremiumDetect walls, ceilings and openings from PDF plans, price the take-off, and issue the report for the engineer to review.
-
Workspace
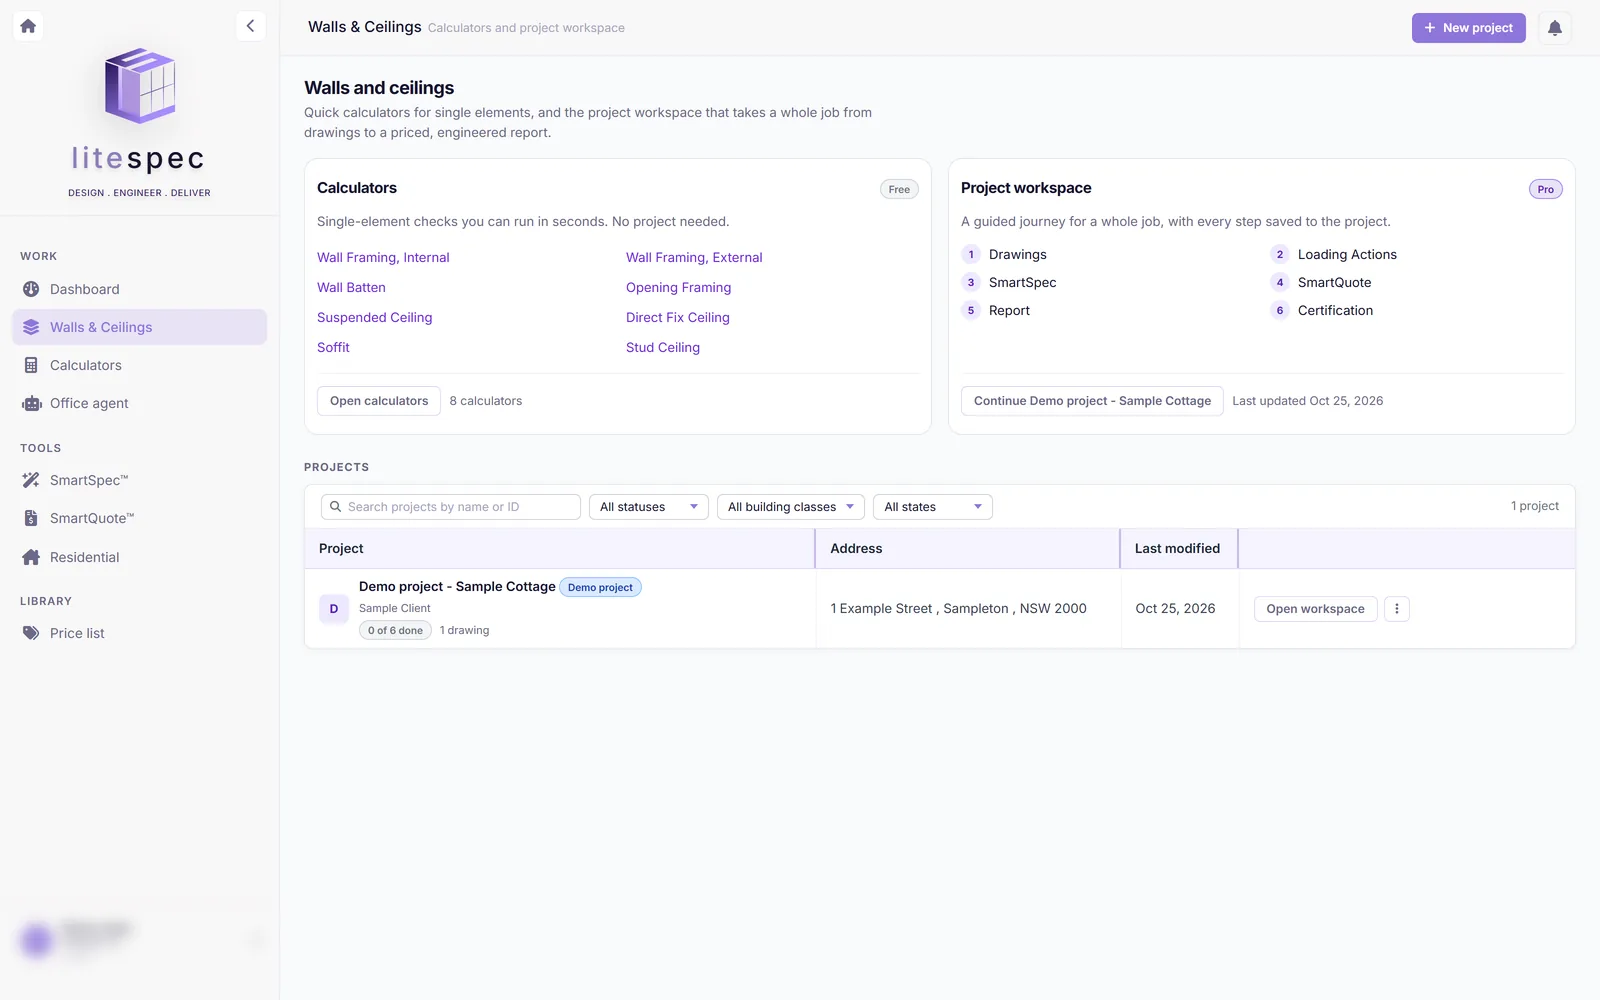
ProOne project, six stages from drawings to certification, with every step saved to the job.
Plans
Start with Pro free for 7 days
-
Essentials
$299 /month
Quick design checks, without the project workspace.
- Framing calculators. Check internal walls, external walls and suspended ceilings and print the result.
- Higher limits. More saved designs each month than the Free plan.
-
Pro
7-day free trial$499 /month
Specify and engineer walls and ceilings for a whole project.
- Every framing calculator, with design modes and the span table.
- Walls & Ceilings workspace. One project from drawings through to certification.
- SmartSpec. The specification tool: build wall and ceiling systems from product libraries and design their framing.
- Wind & Seismic Loads. The wind and seismic forces on the whole building, shown level by level in 3D.
-
Premium
$999 /month
Everything in Pro, plus take-off and AI detection.
- SmartQuote. Draw or detect walls, ceilings and openings on your plans and price the take-off.
- AI detection in Wind & Seismic Loads, SmartSpec, SmartQuote and AI Project Scan, so the software reads your plans for you.
Prices in AUD, excluding GST. Enterprise plans with Admin, User and Viewer seats are quoted. AI detection uses AI credits, and our team can add more to your account.

Engineering consultancy
Engineering, BIM and estimating services
We provide professional engineering services, from analysis and design to BIM modelling and construction estimating, supporting projects from concept through to delivery.
- Engineering Design
- Engineering Drawings
- Technical Reports & Certification
- BIM & Digital Engineering
- Construction Estimating & Takeoffs
Research and development
Engineering support for your R&D program
We work alongside manufacturers and builders developing new products and systems. We plan and oversee testing, interpret the results, and prepare the technical documentation your program needs.
- Test planning and supervision
- Product and system validation
- Technical reports and documentation

Who we work with
Engineering for the people who build
Builders
Residential and commercial
Modular manufacturers
Volumetric and panelised
Product suppliers
New systems and R&D
Contractors
Walls and ceilings
Contact
Start your project with LiteSpec
Tell us what you're building and send the enquiry. An engineer will get back to you.